
Platinum apartment interior at Cheval Riverside

Cheval Riverside · Platinum Collection

2 Bedroom plus Study Room

Apartments in Riverside, Nairobi

Your home, in detail

2 Bedroom plus Study Room floorplan

From the entrance corridor, the apartment opens into a curved living and dining space. The two bedrooms are separated by the shared living areas, and the enclosed study is positioned beside the second bedroom. The supplied plan identifies this layout on the 6th to 15th floors.
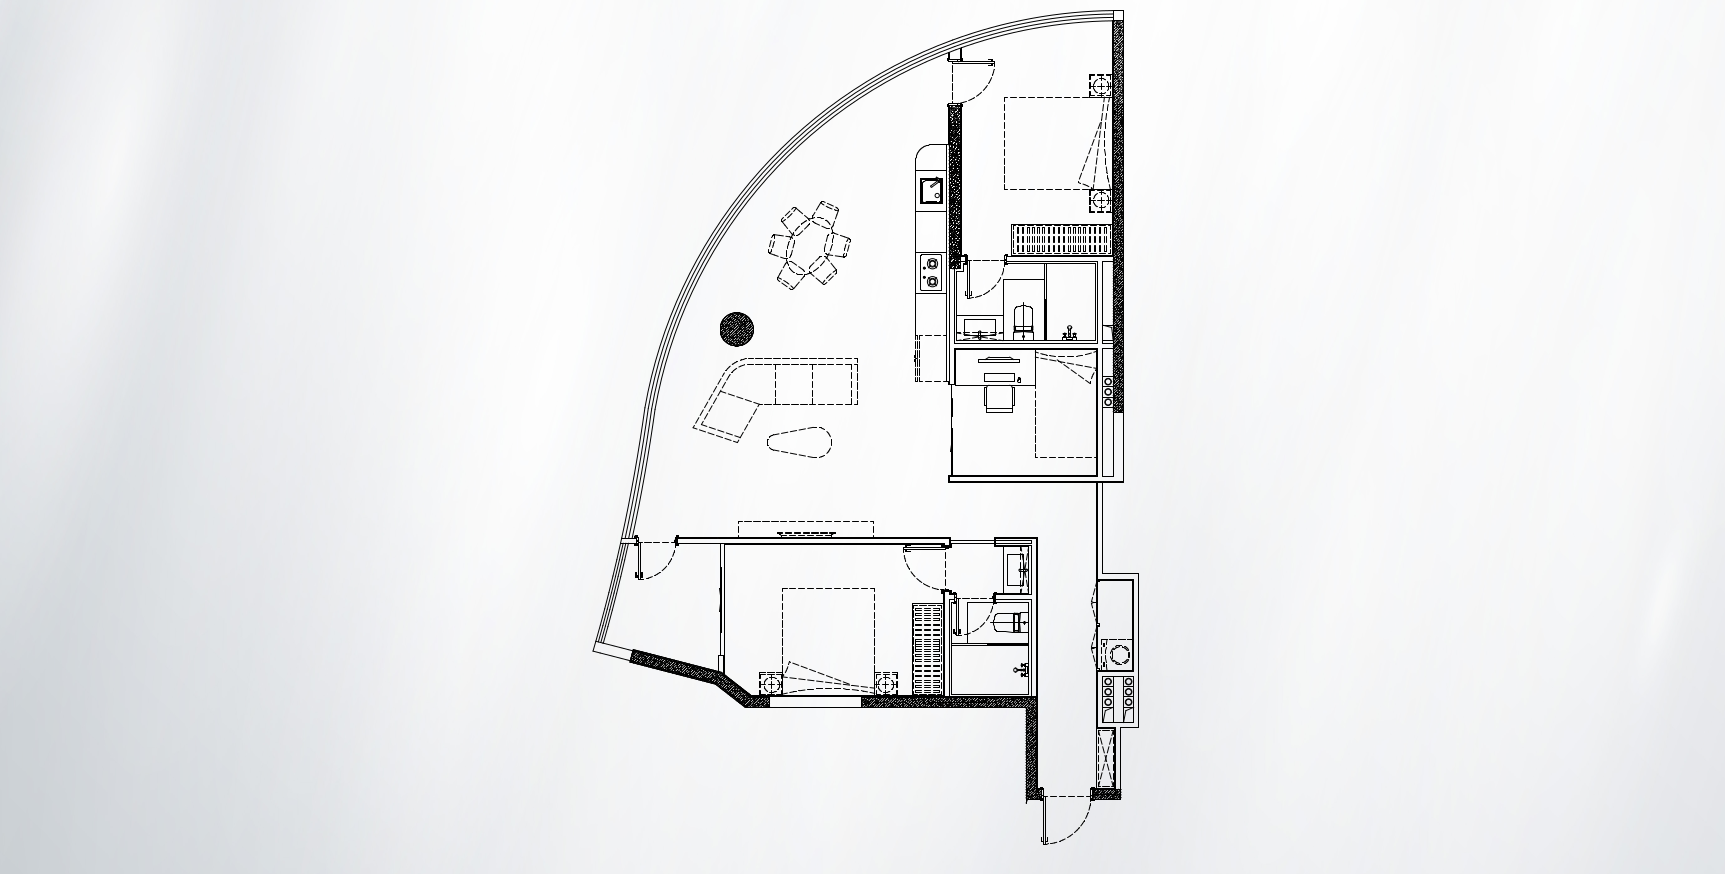
Platinum 2 Bedroom plus Study Room architectural floorplan at Cheval Riverside
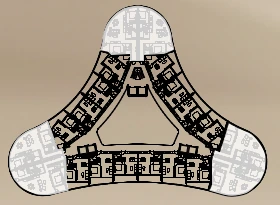
Position of this layout on the building floor

Platinum 2 Bed

With a private study room

6th–15th floor

  • 2 refined bedrooms — private sanctuaries for restorative quiet.
  • 1 open-plan living room — a luminous space defined by fluid design.
  • 1 refined dining area — an elegant setting for effortless hosting.
  • 1 integrated private study — dedicated space for focused reflection.

Find your fit

Explore the residences

Back to all floorplans

Powered byKCG Logo THIS WEBSITE IS INTENDED FOR MARKETING AND GENERAL INFORMATIONAL PURPOSES ONLY AND DOES NOT CONSTITUTE PART OF ANY OFFER OR CONTRACT. ALL IMAGES, ILLUSTRATIONS, SPECIFICATIONS, FINISHES, FACILITIES, AND DESCRIPTIONS ARE INDICATIVE ONLY AND MAY BE SUBJECT TO CHANGE, MODIFICATION, OR SUBSTITUTION AT THE DISCRETION OF THE DEVELOPER WITHOUT PRIOR NOTICE. IN THE EVENT OF ANY INCONSISTENCY BETWEEN THIS WEBSITE AND THE EXECUTED SALE AGREEMENT, THE TERMS OF THE SALE AGREEMENT SHALL PREVAIL. THE DEVELOPER RESERVES THE RIGHT OF FINAL DECISION REGARDING THE PROJECT.