

Rises Above the City


Quietly Distinct
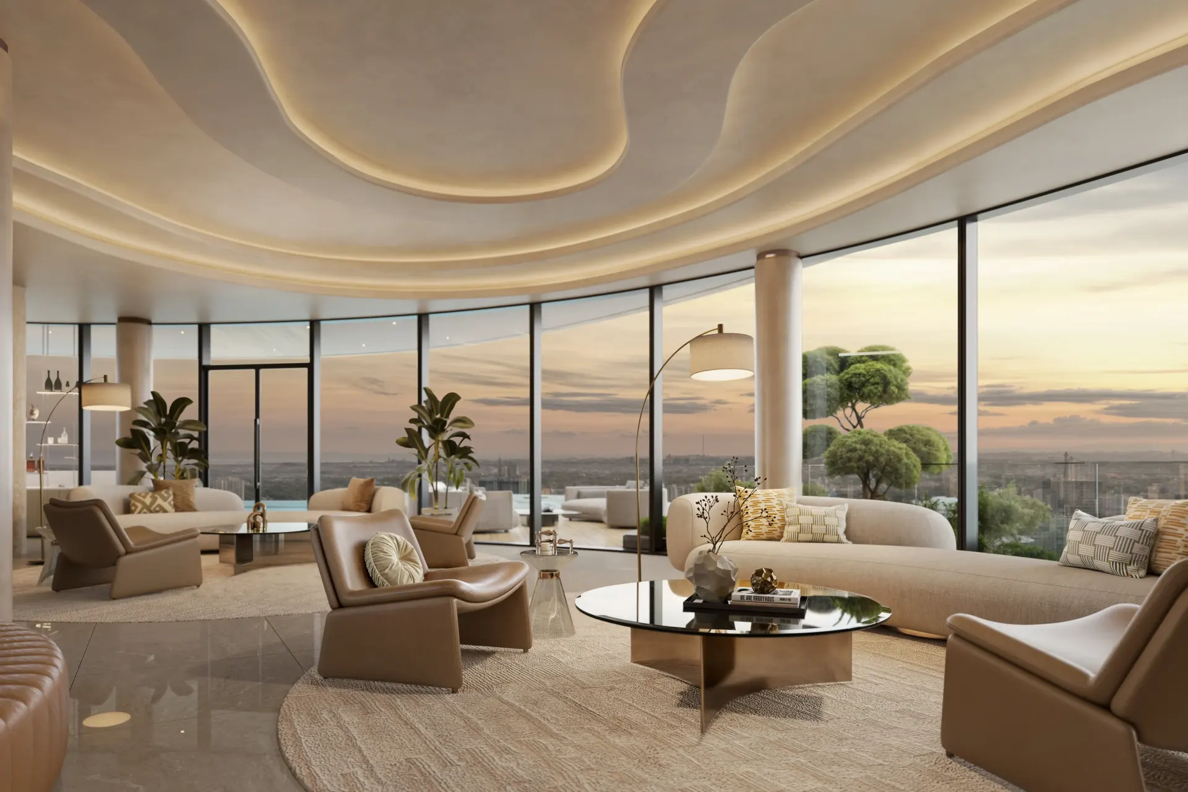
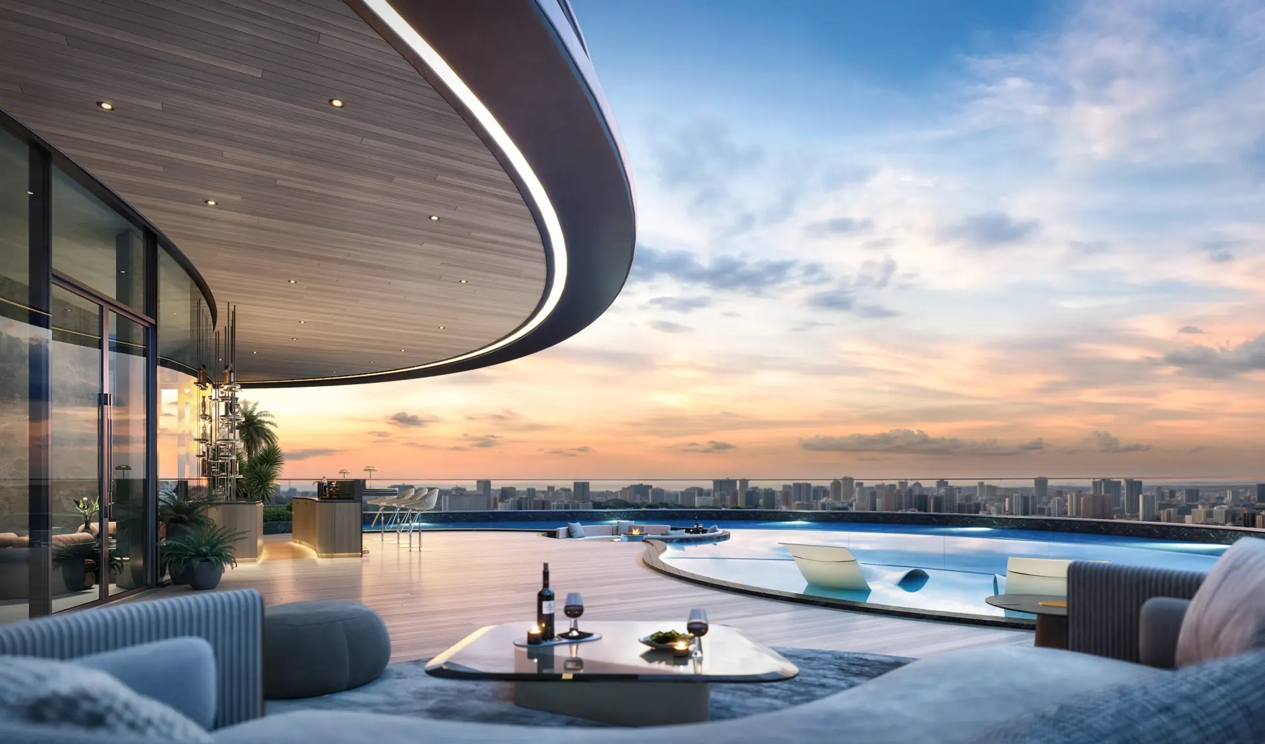
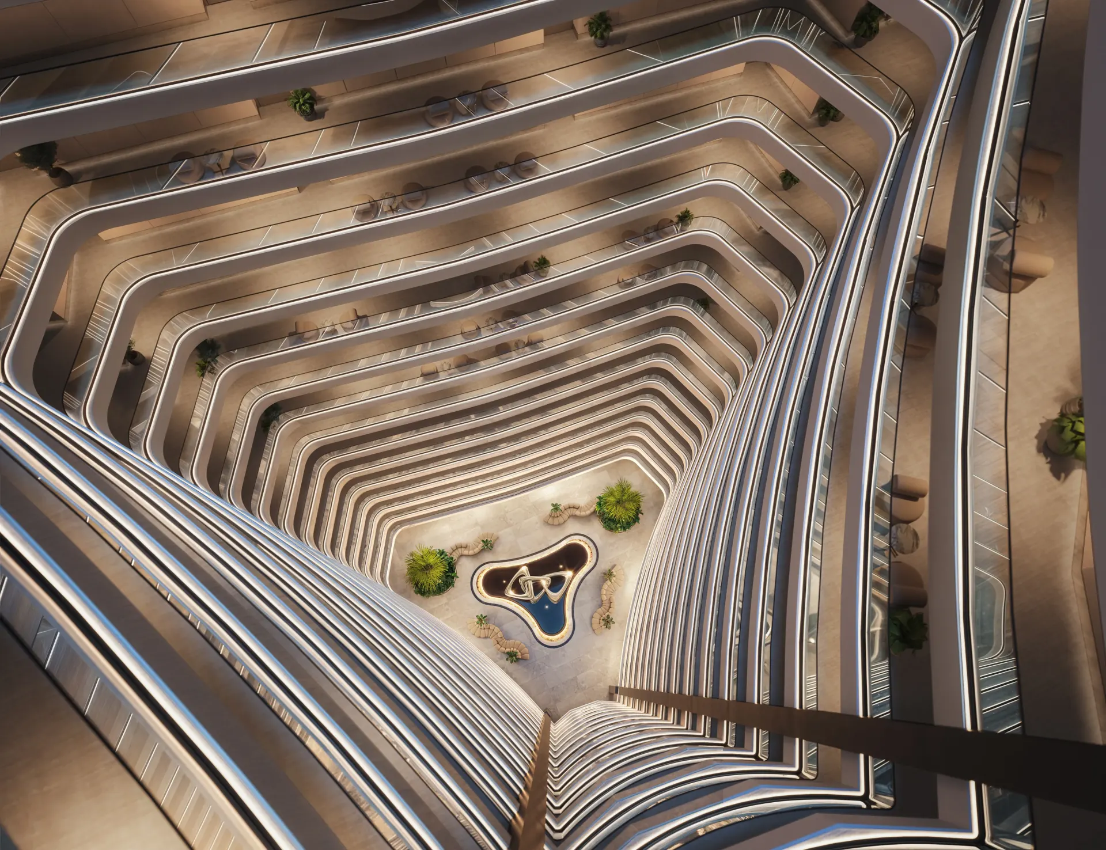
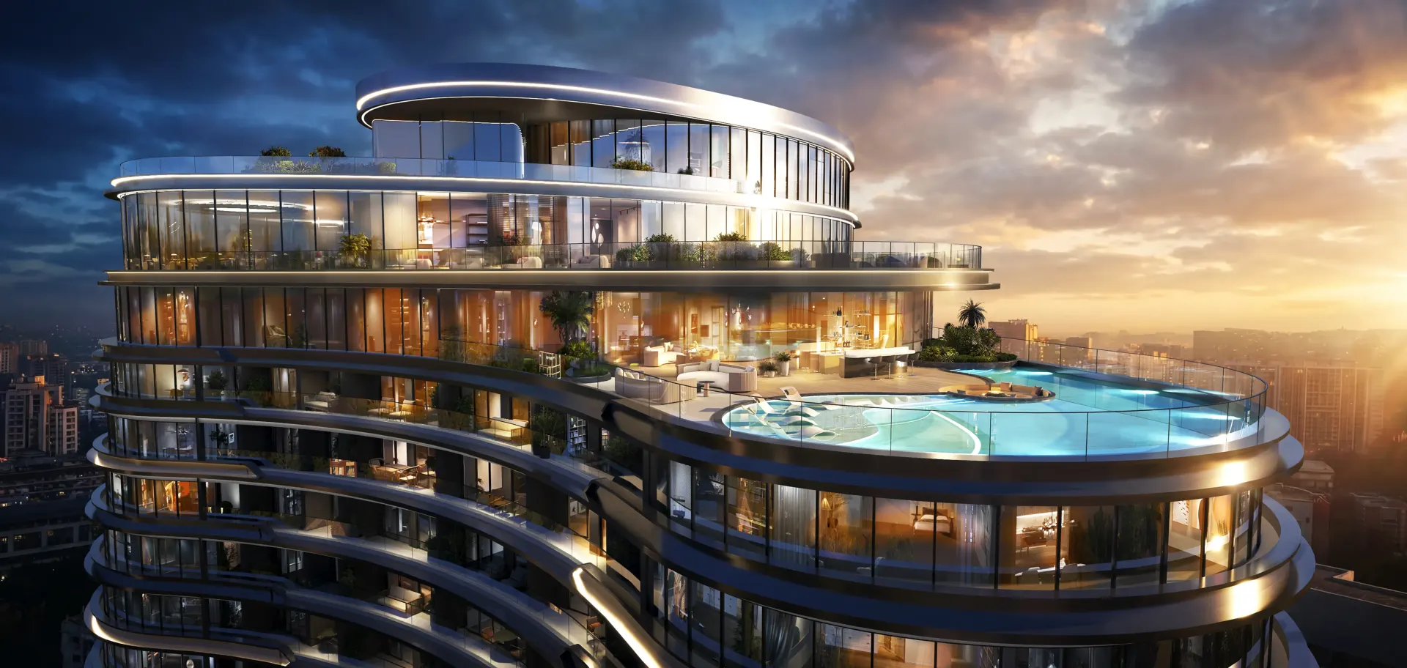
Cheval stands tall with a quiet confidence. From the rooftop, the city stretches outward, but the building maintains its composure, like a yacht steady against the water. Here, residents can get to experience both the energy of urban life and the calm of being above it. Cheval is located within an established part of the city, where daily routines feel familiar and access is effortless. The project takes inspiration from luxury yachts, not in appearance alone, but in how spaces move, connect, and open up to light. Living here is about ease: how you arrive, how you move through your home, and how the building supports both activity and rest.

Cheval stands tall
with a quiet confidence

Amenities

Amenities & Features

Amenities
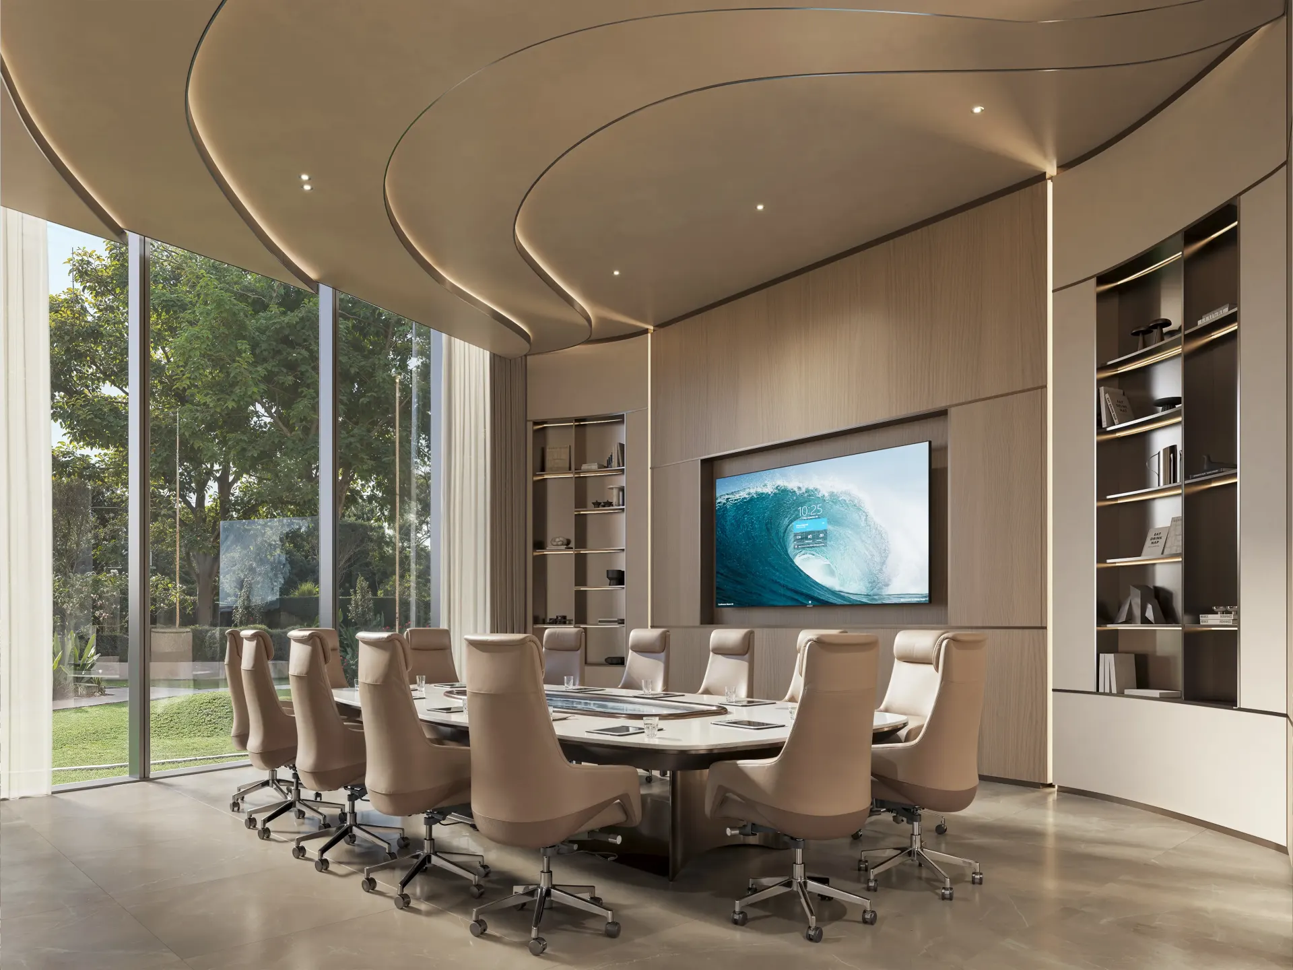
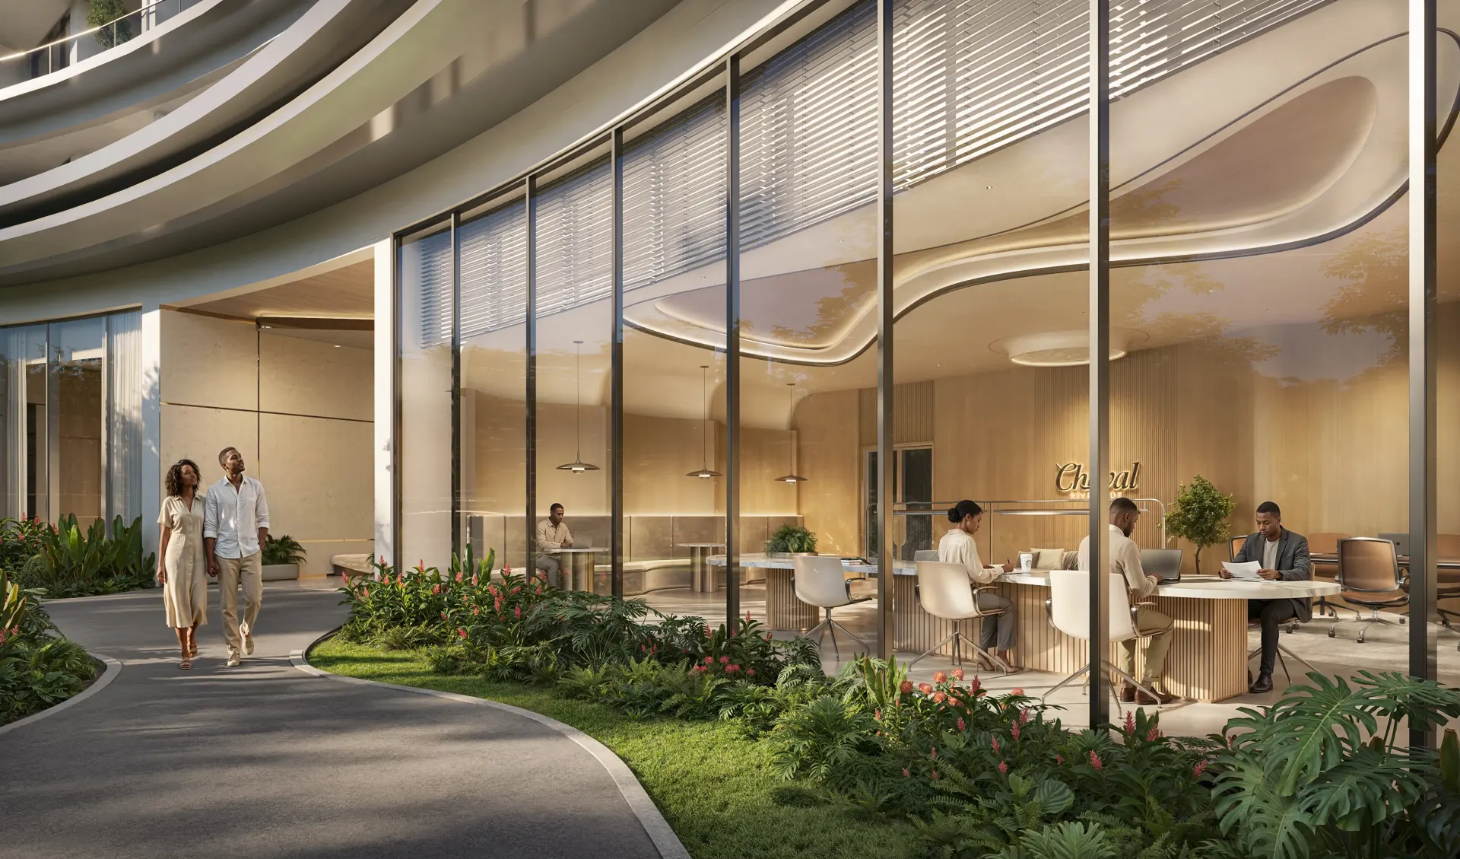
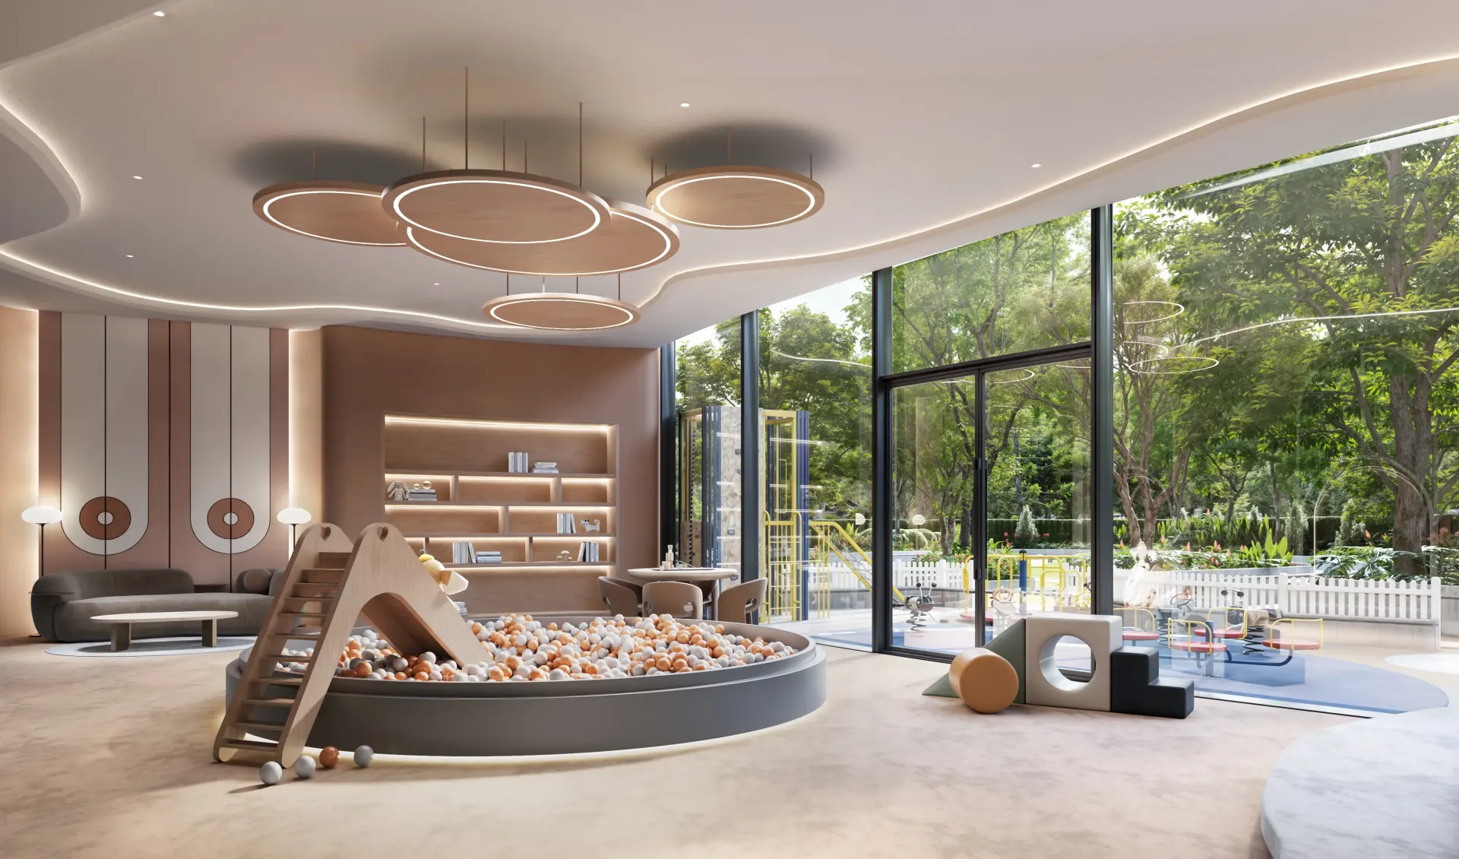
- Co-work Space
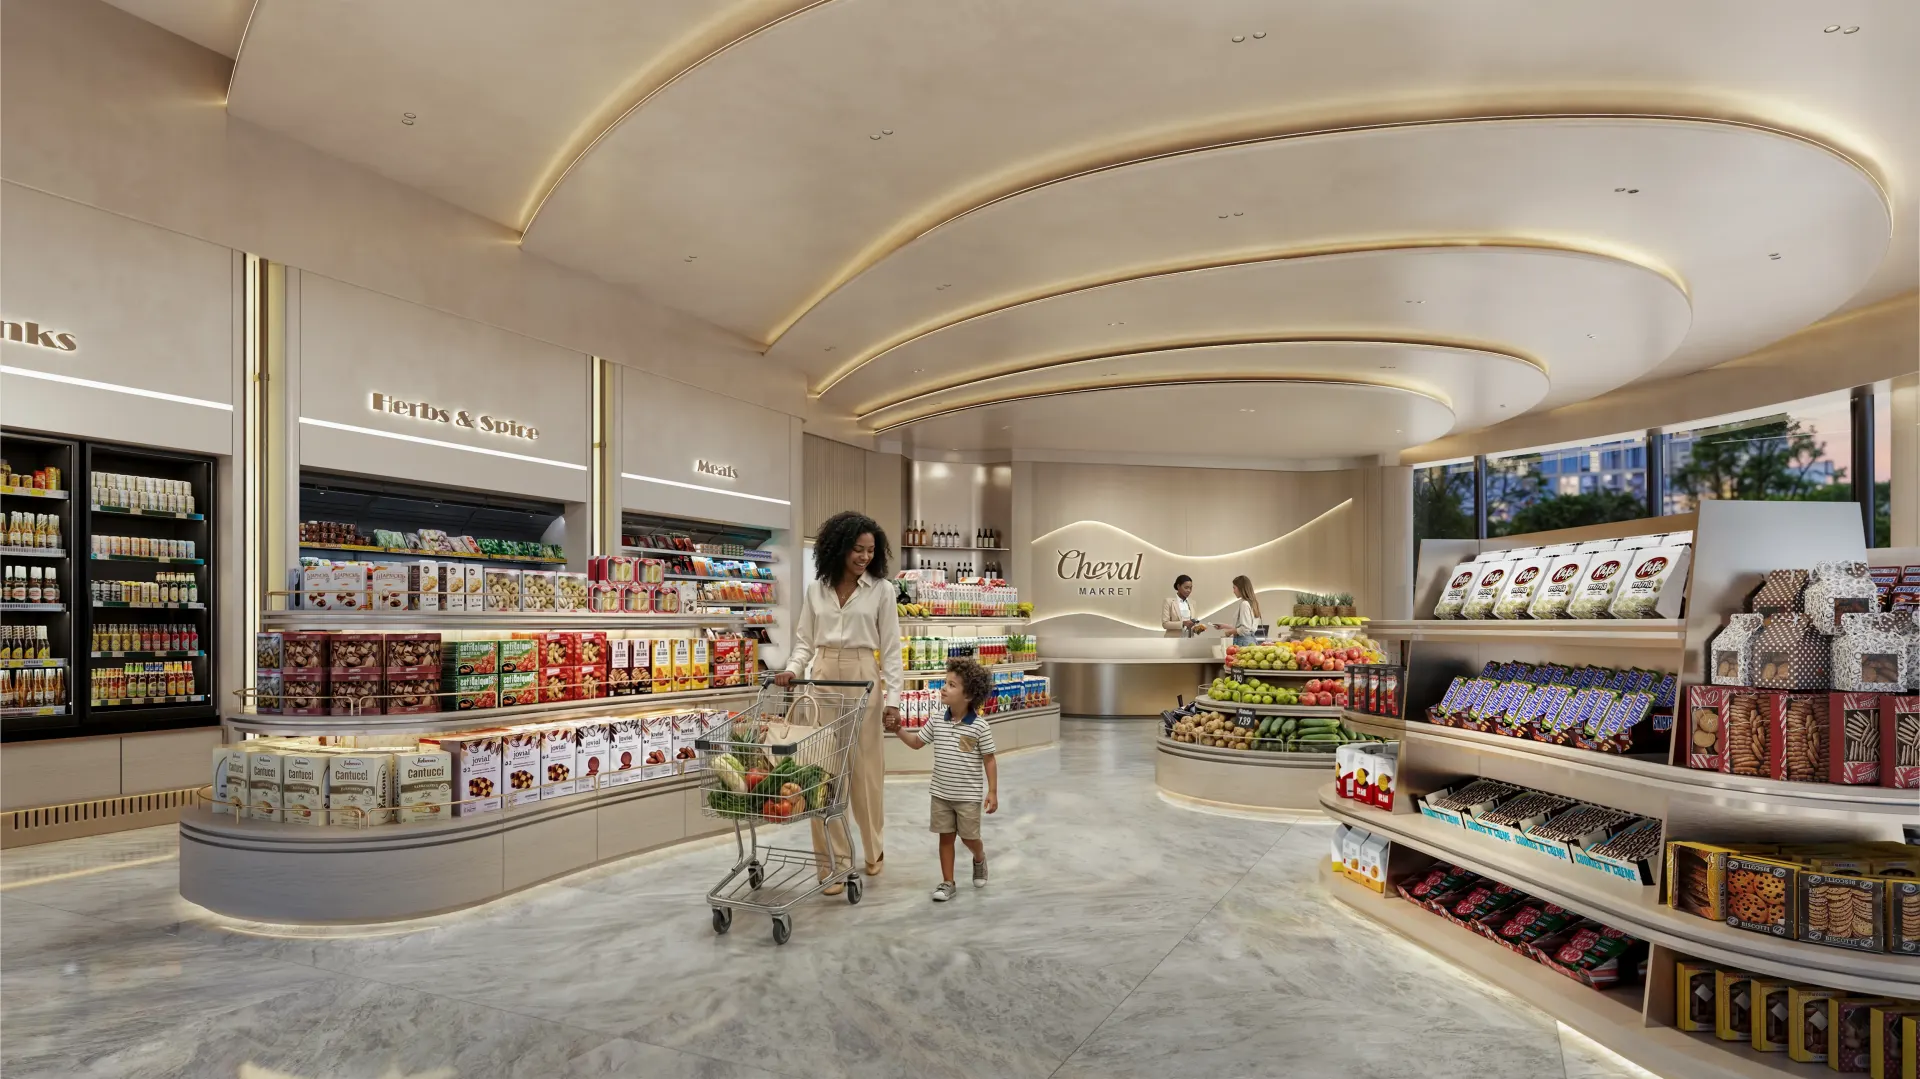
- Cheval Market
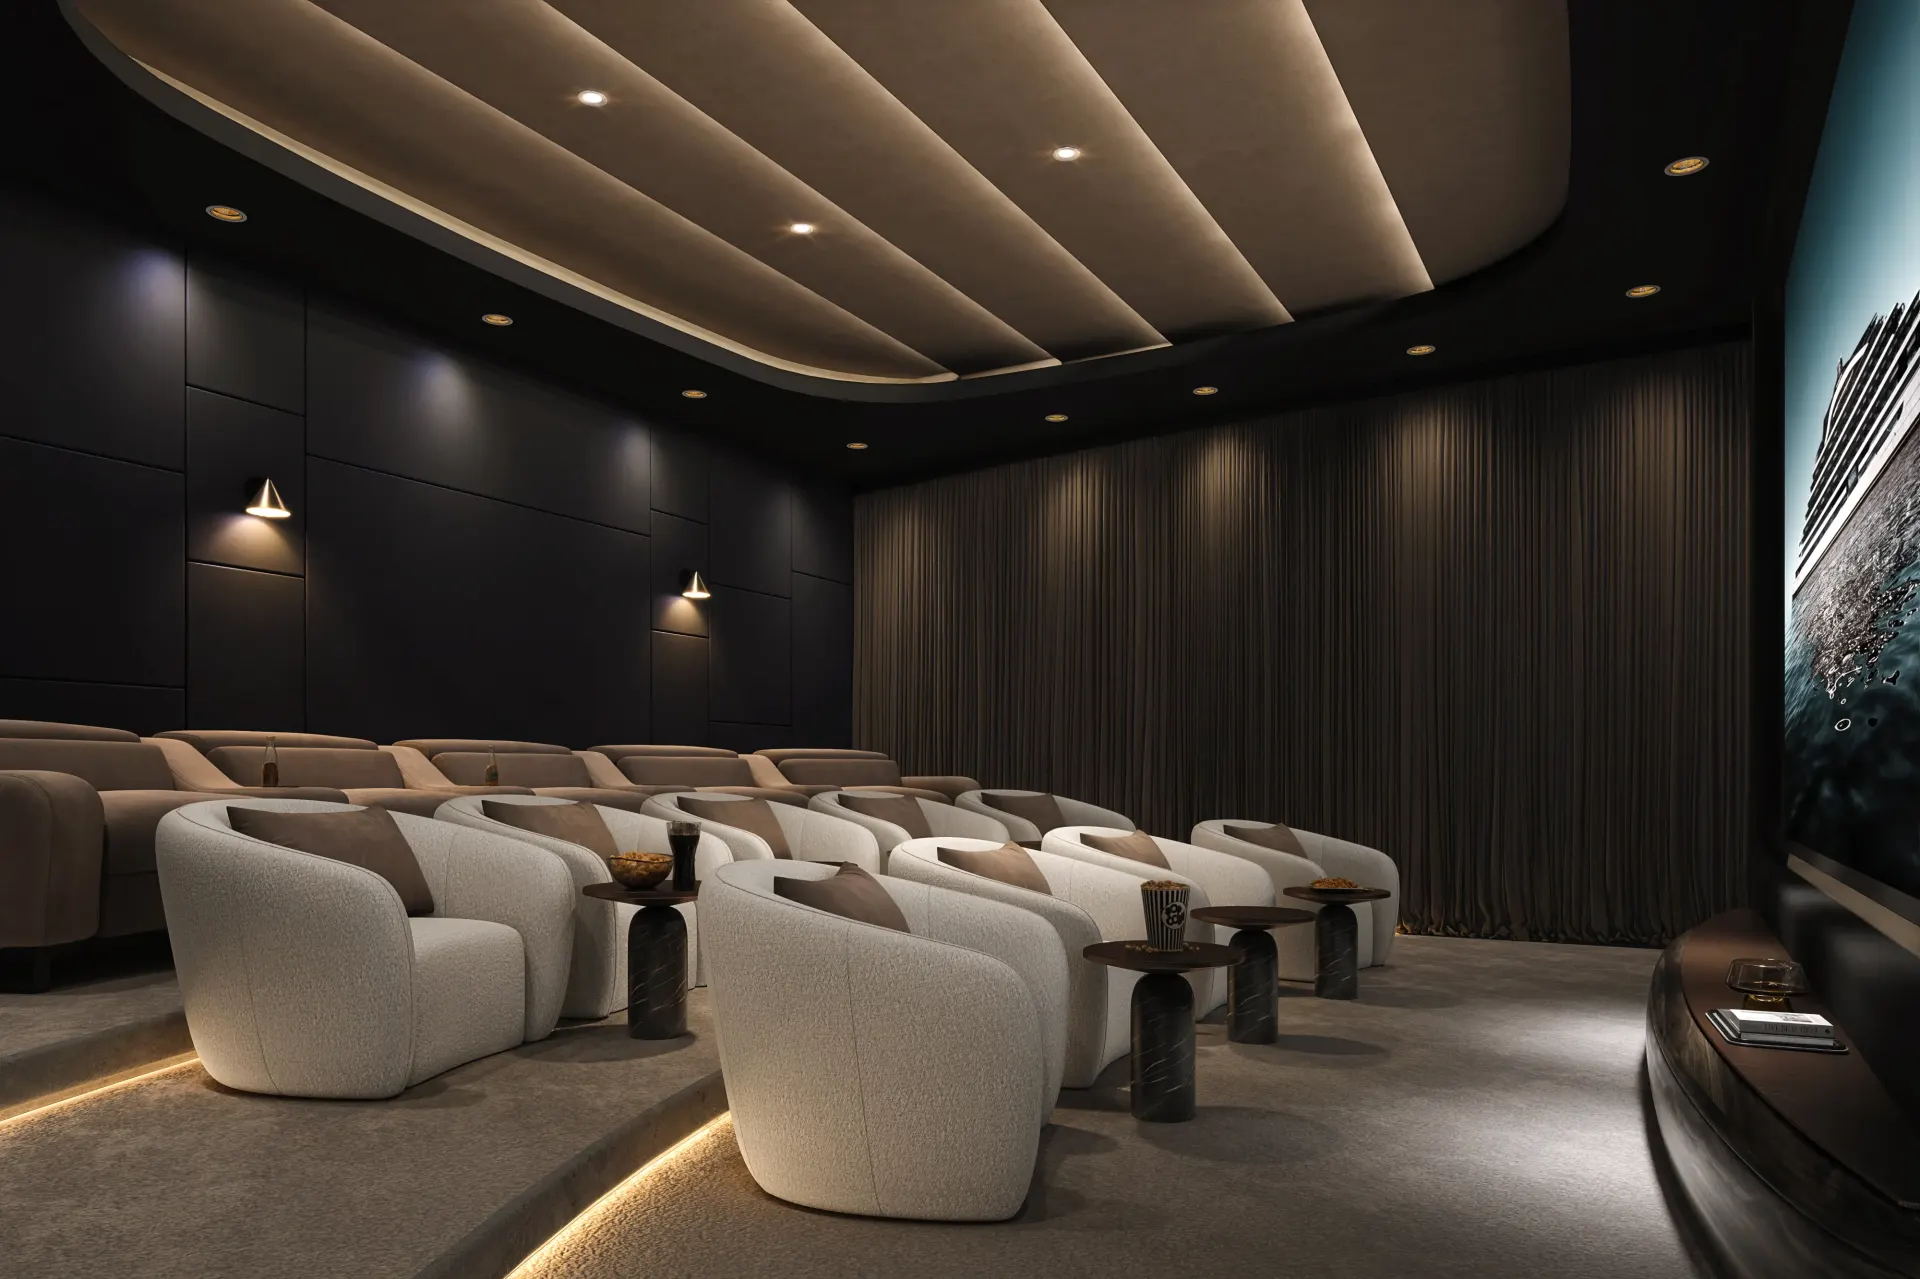
- Cinema
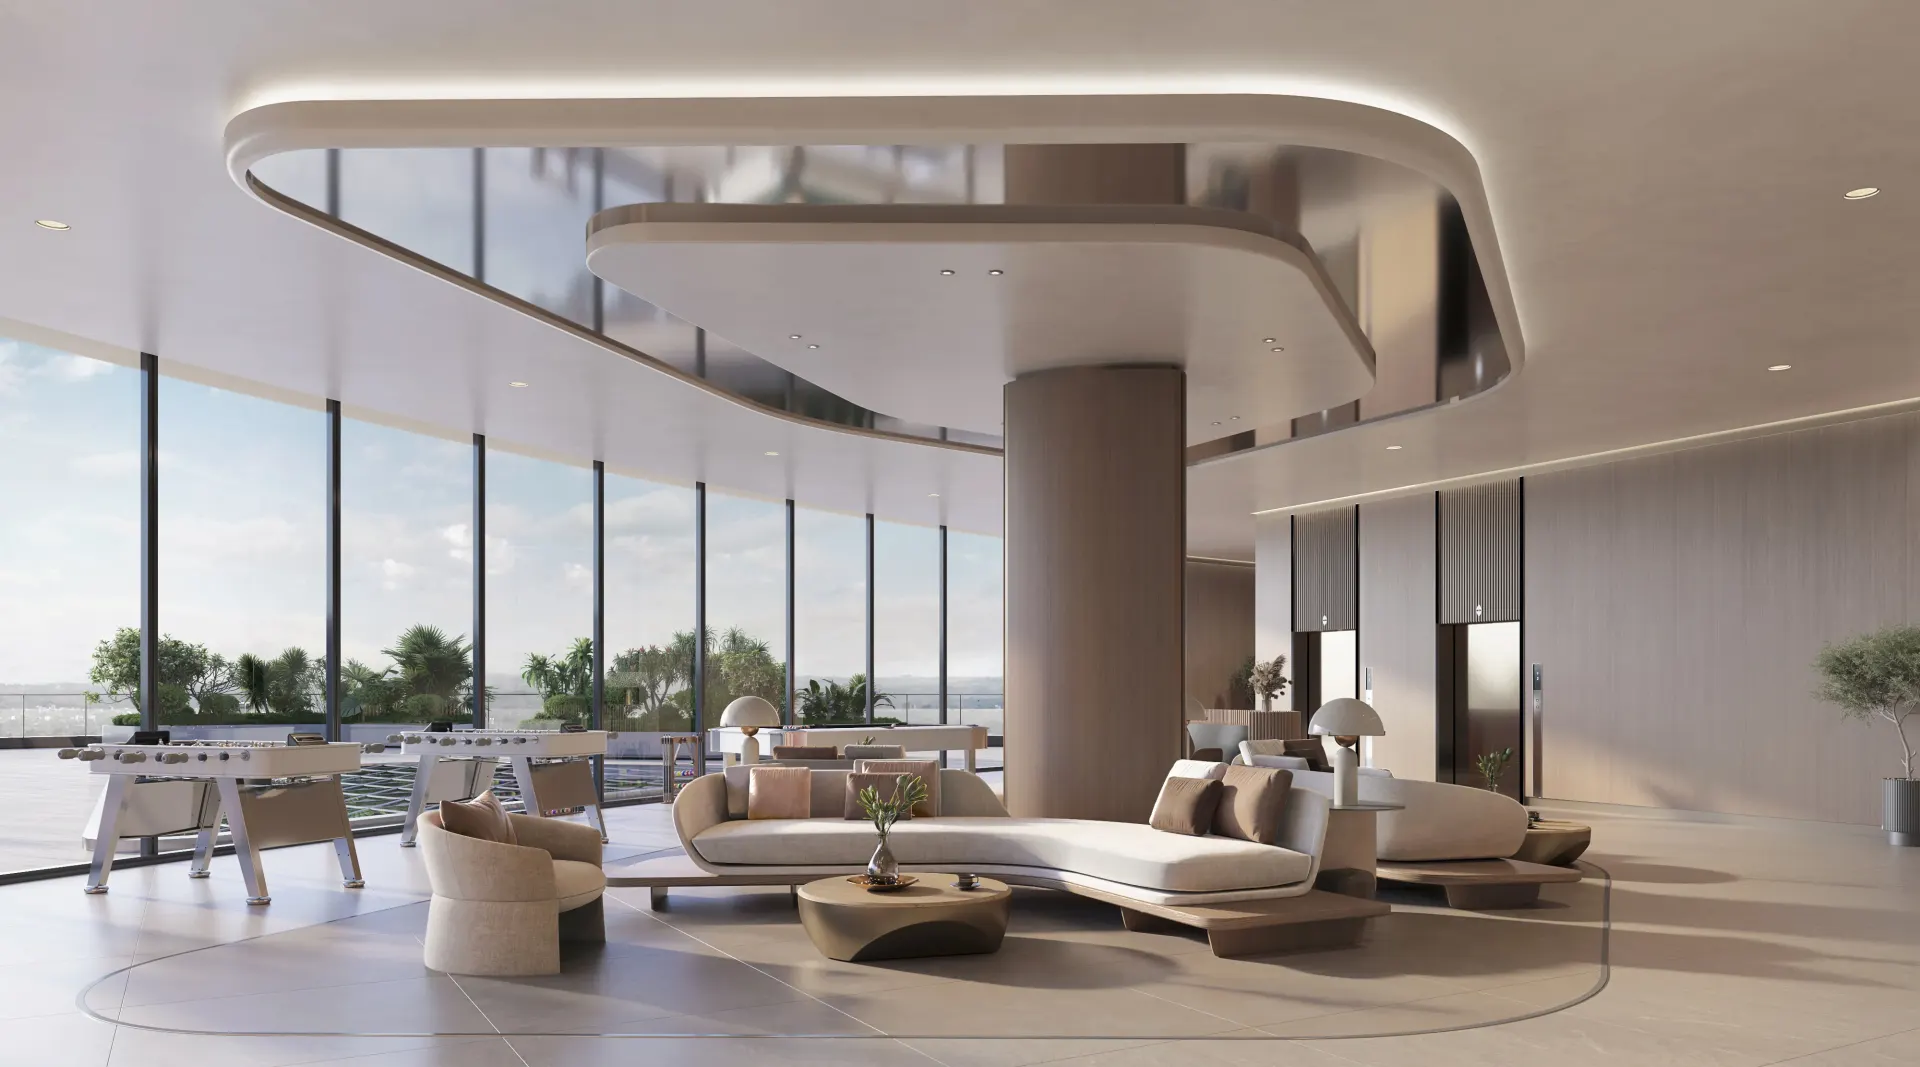
- Games Room
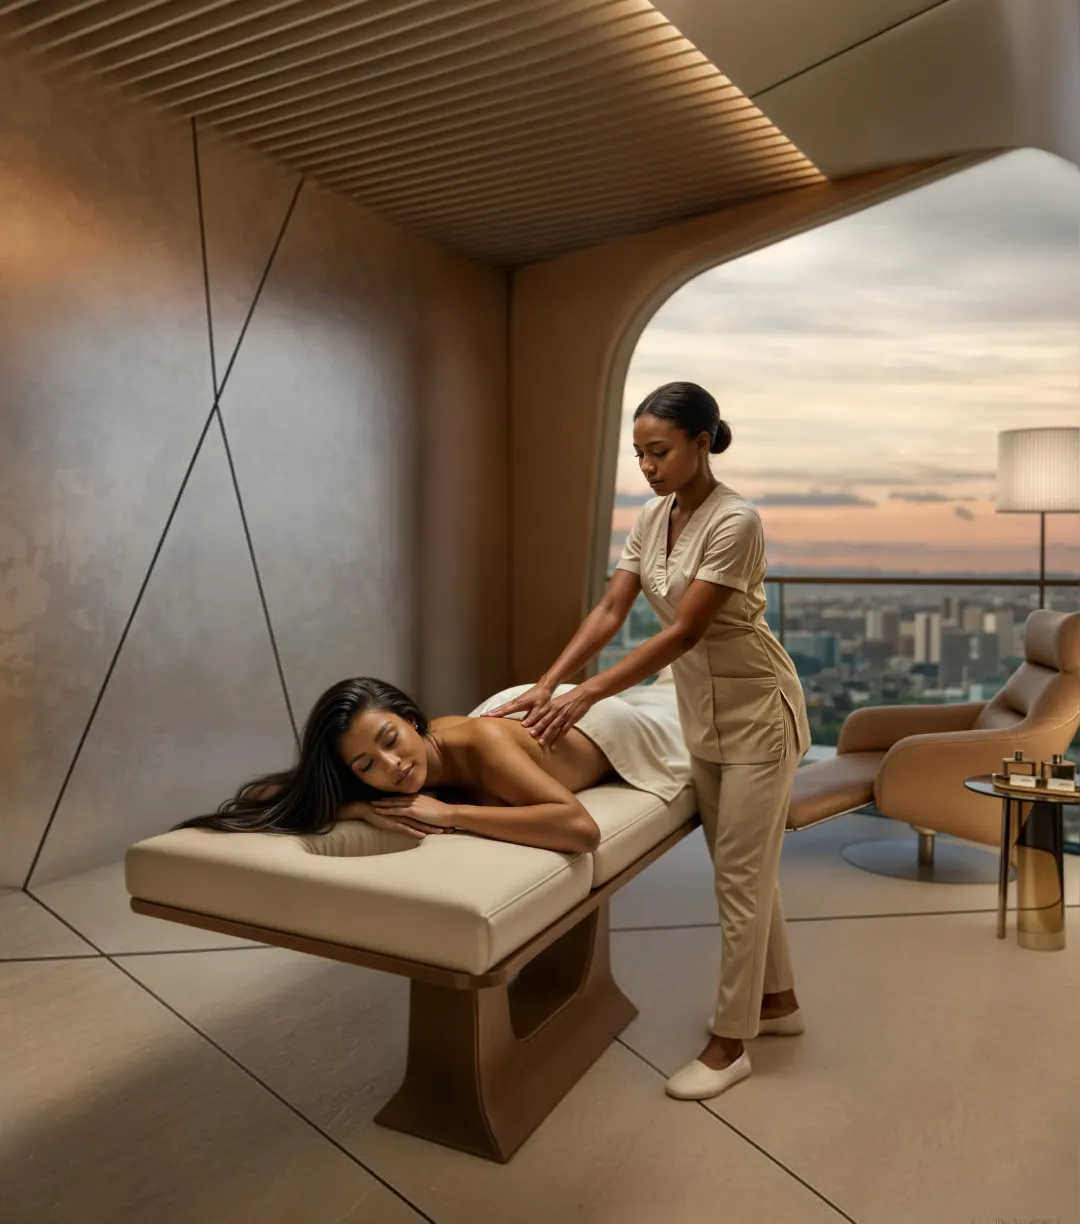
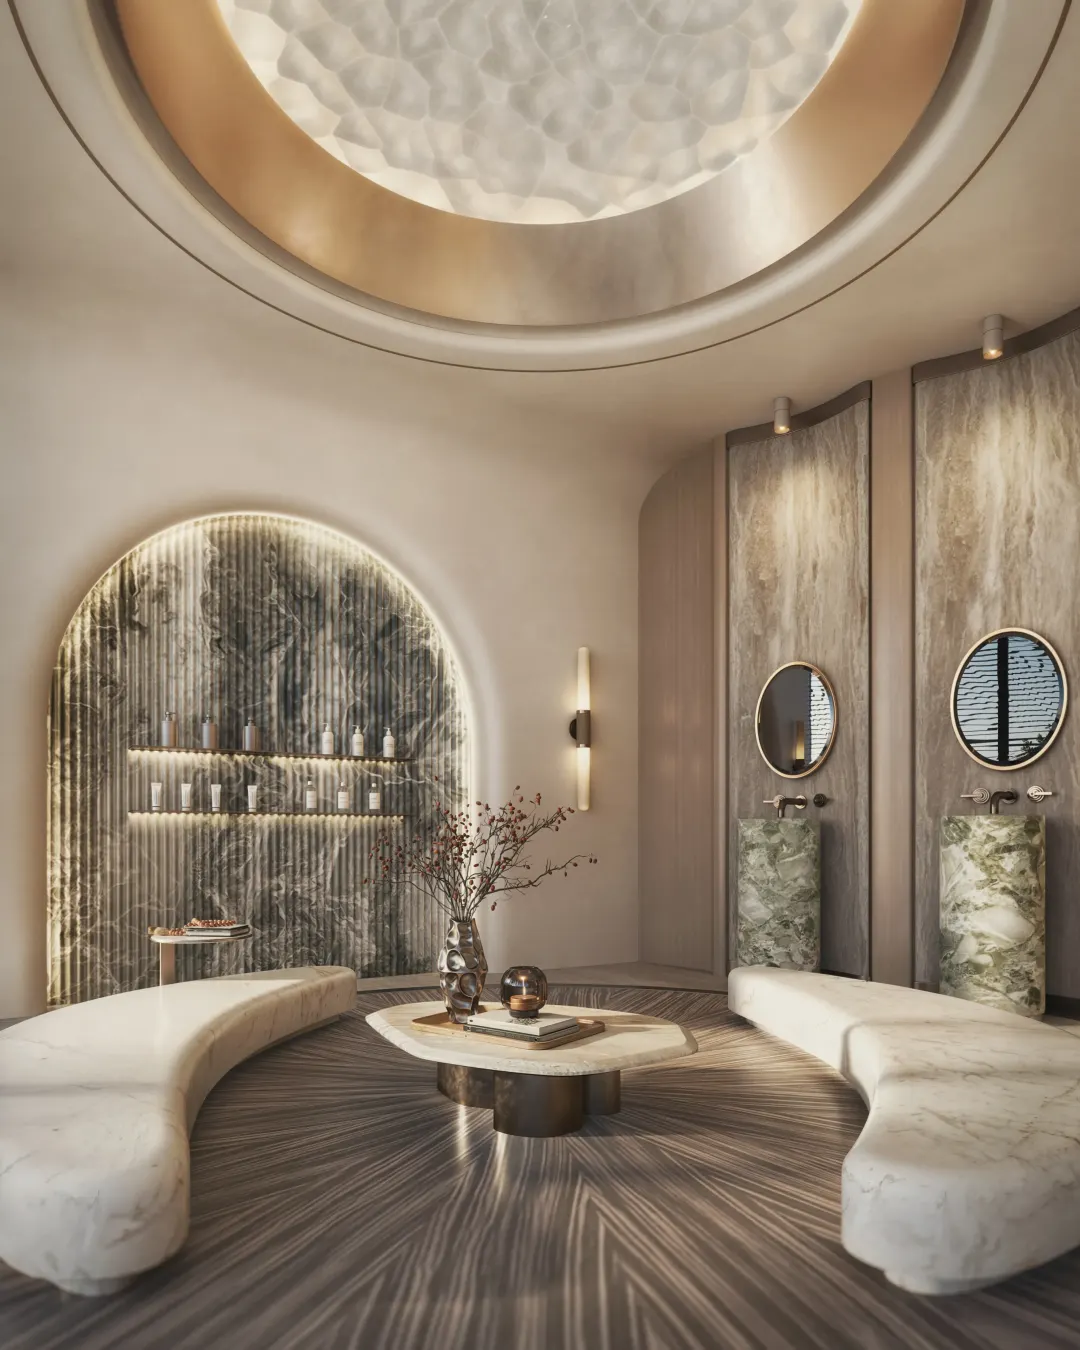
- Massage Room
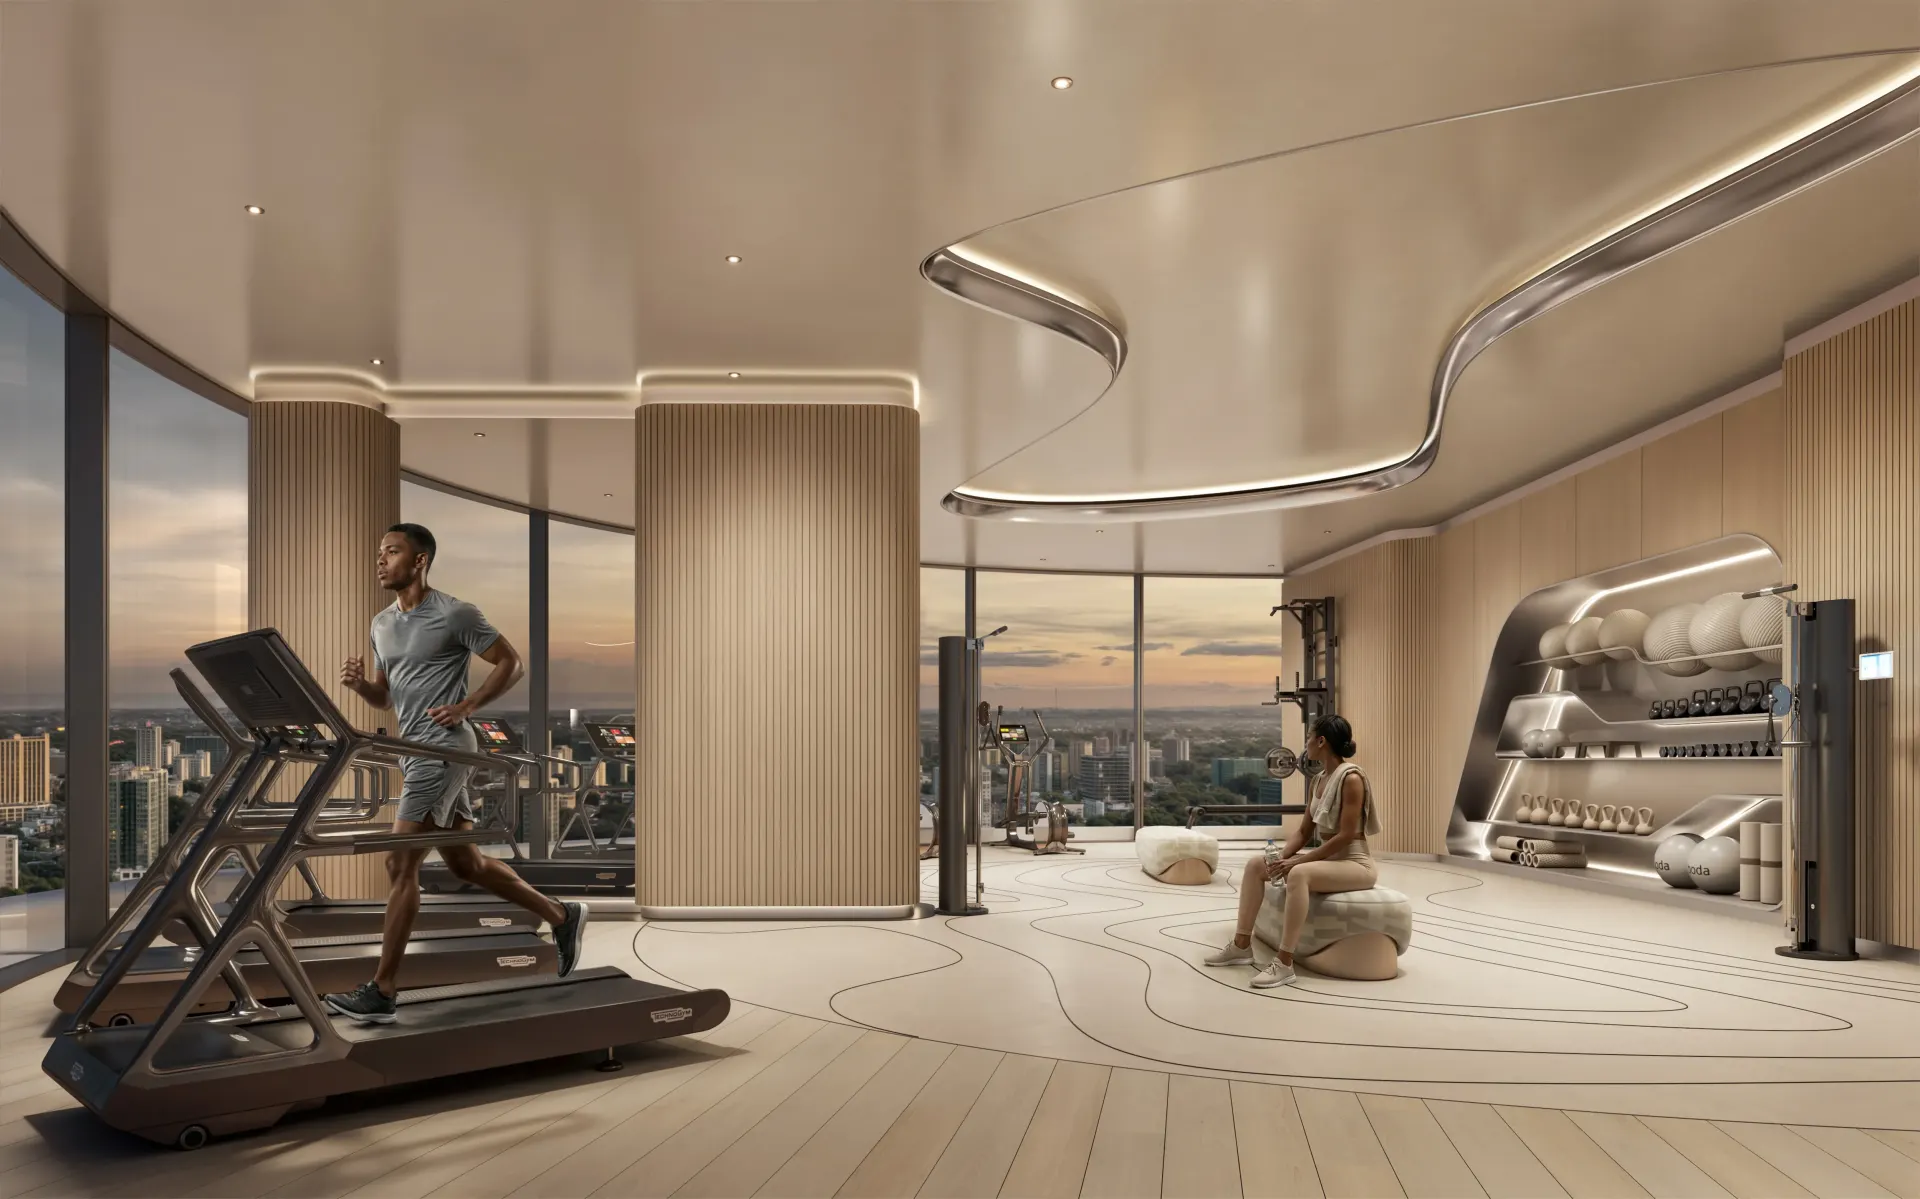
- Gym
- Infinity Pool
- Indoor Yoga
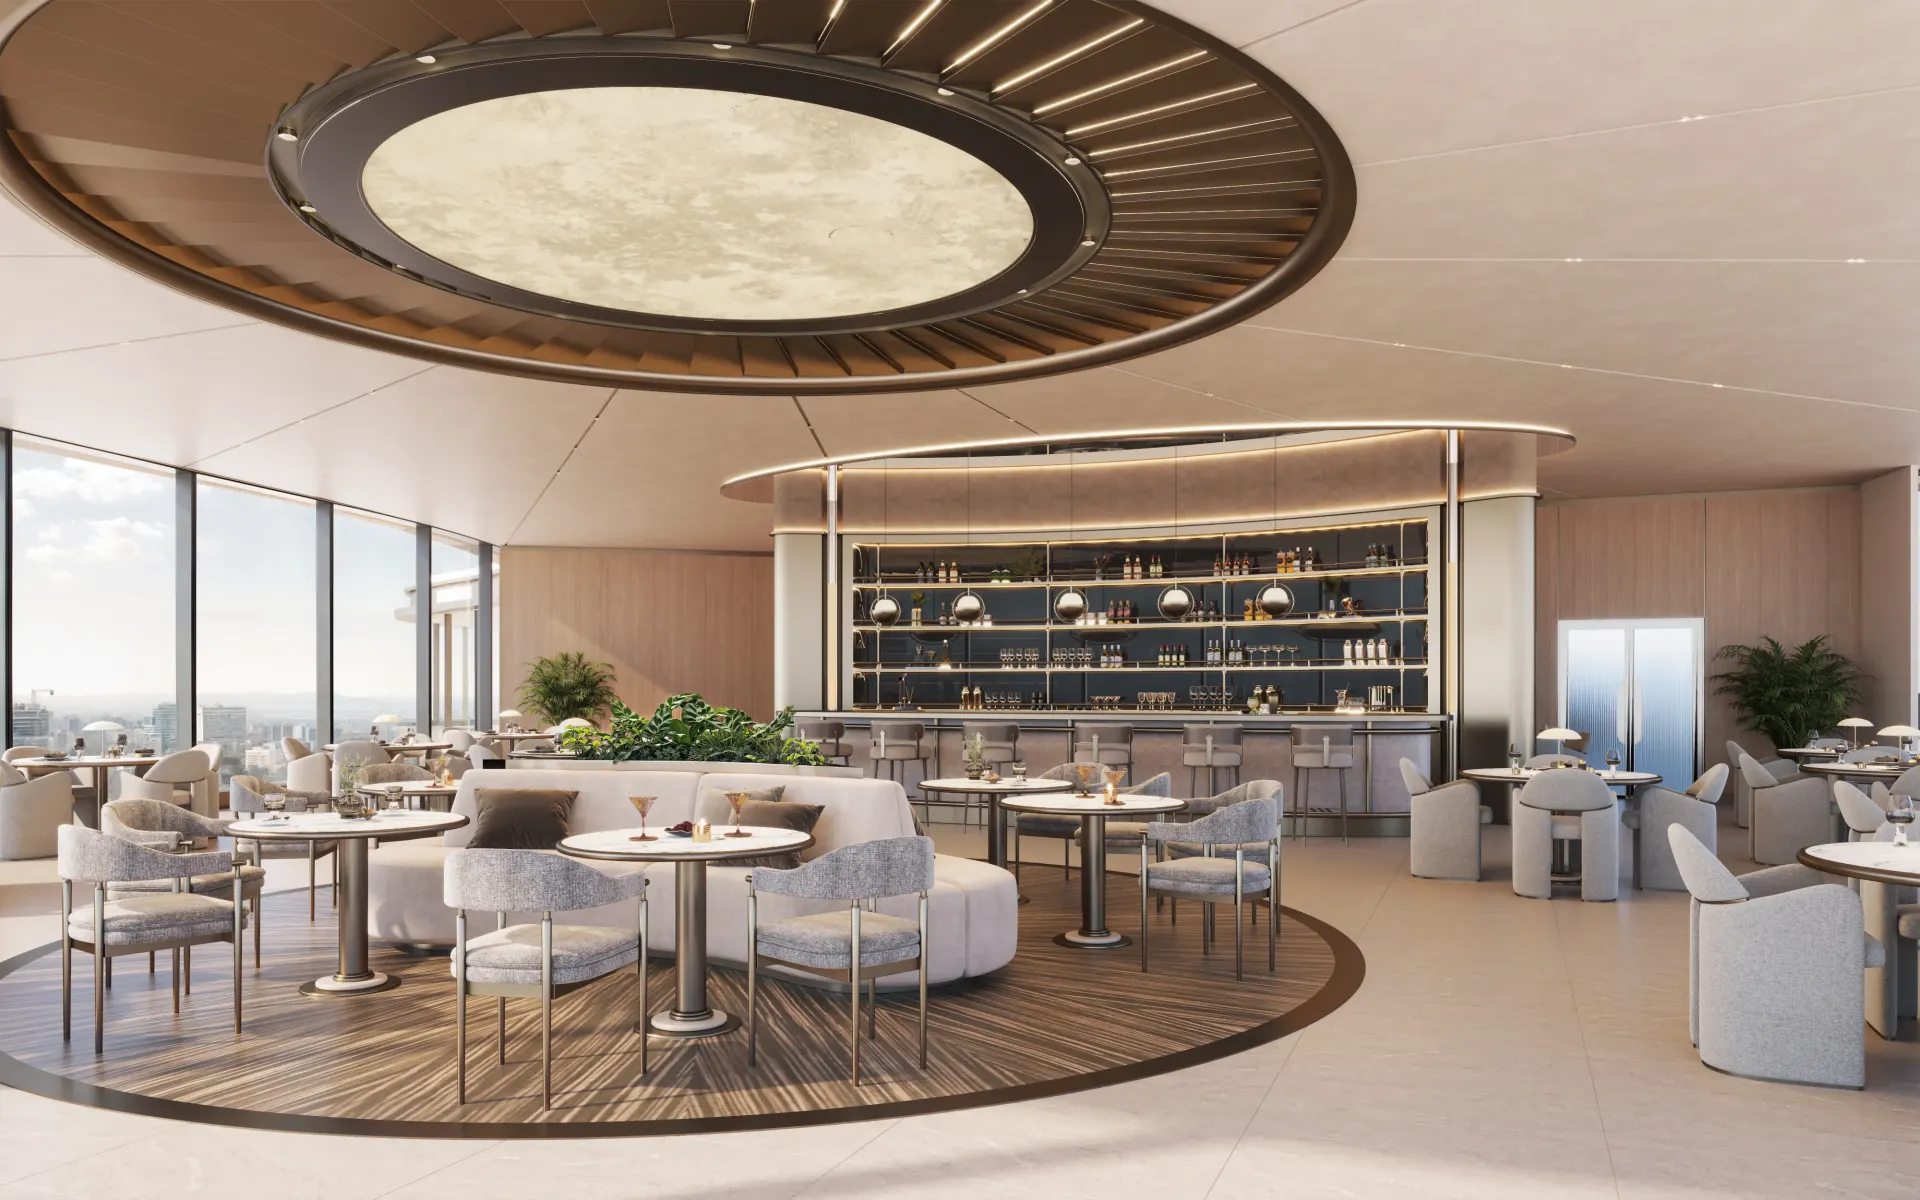
- Sky Lounge
Features
- Smart Home Features
- Power Backup
- Water Backup
- High-speed Elevators
- 24/7 Security
- Dedicated Parking (including EV charging points)
Area

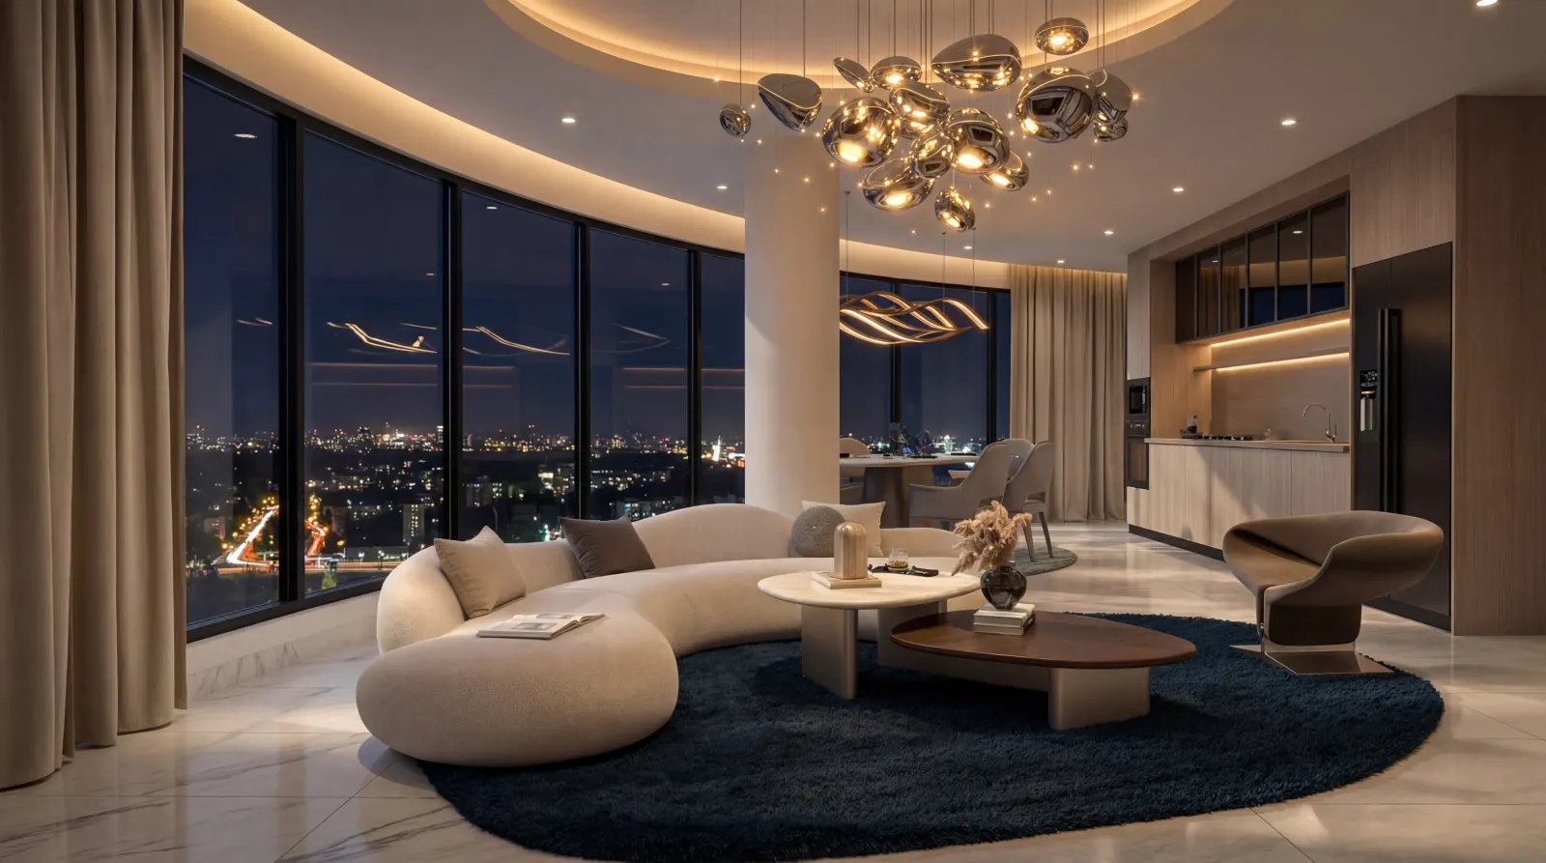
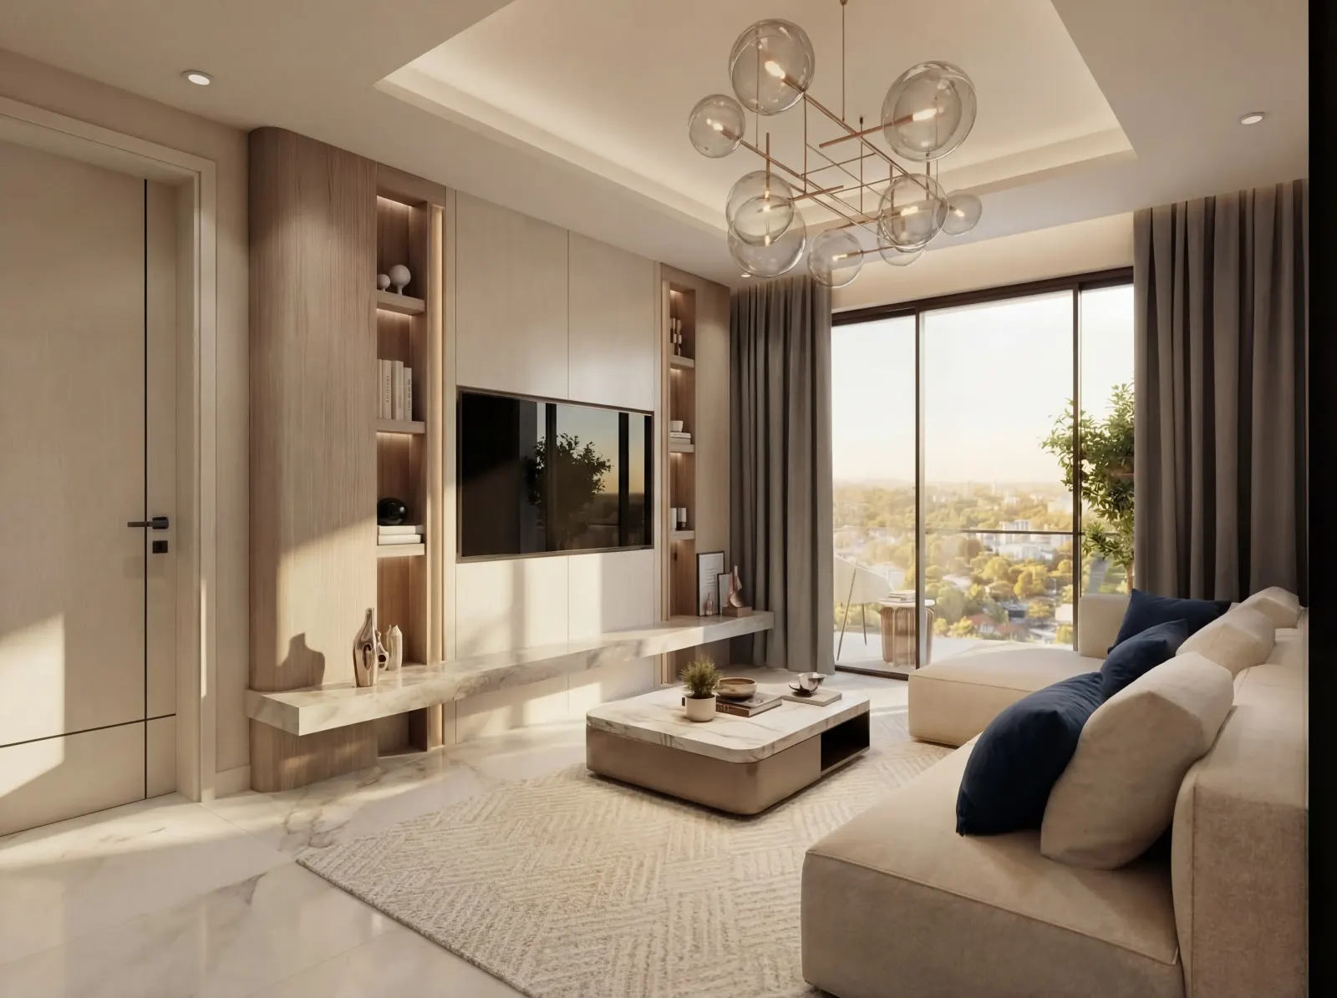
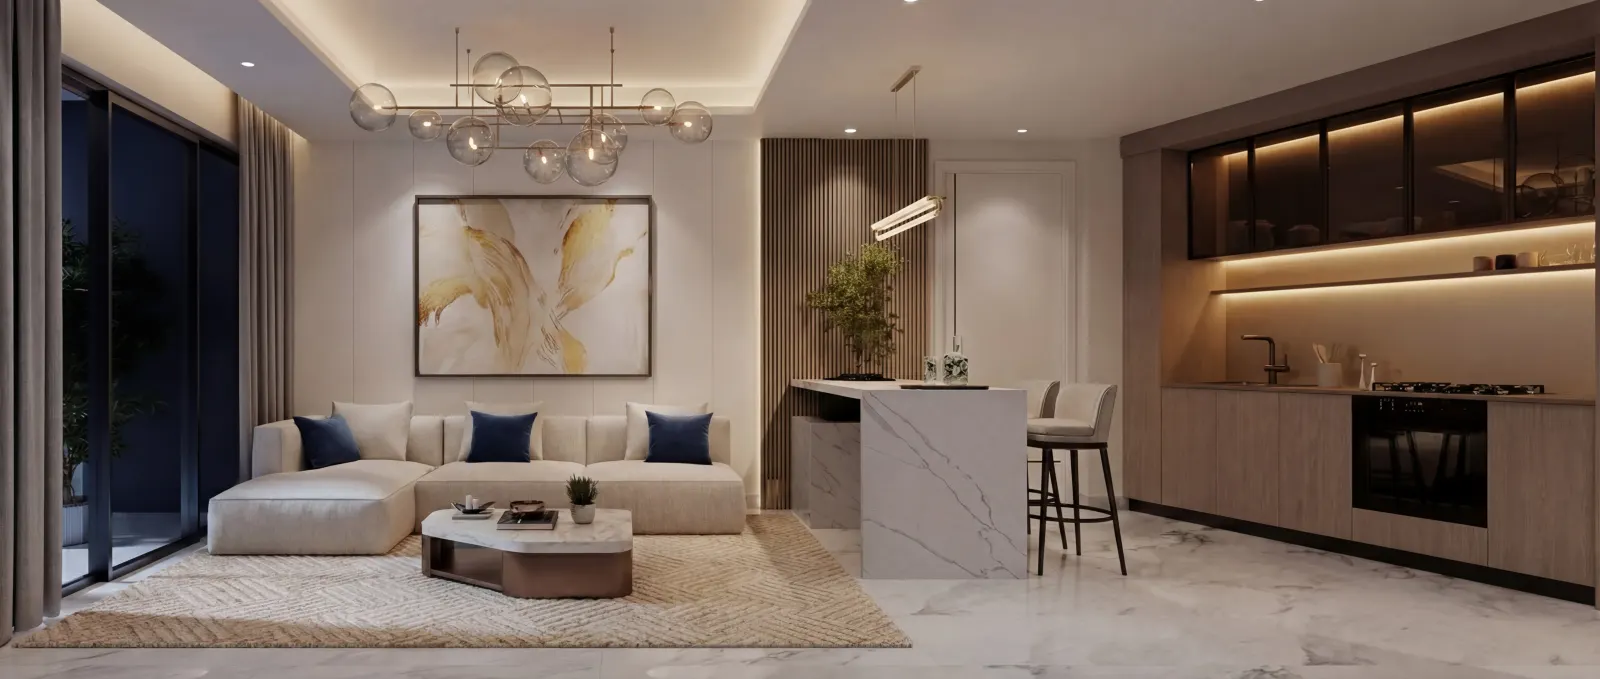
Platinum 2 Bed
2 Bedrooms | Living Room | 1 Dining Room | A Study
Features
- Two well-sized bedrooms offer comfort and privacy.
- A spacious living room provides an open, inviting feel.
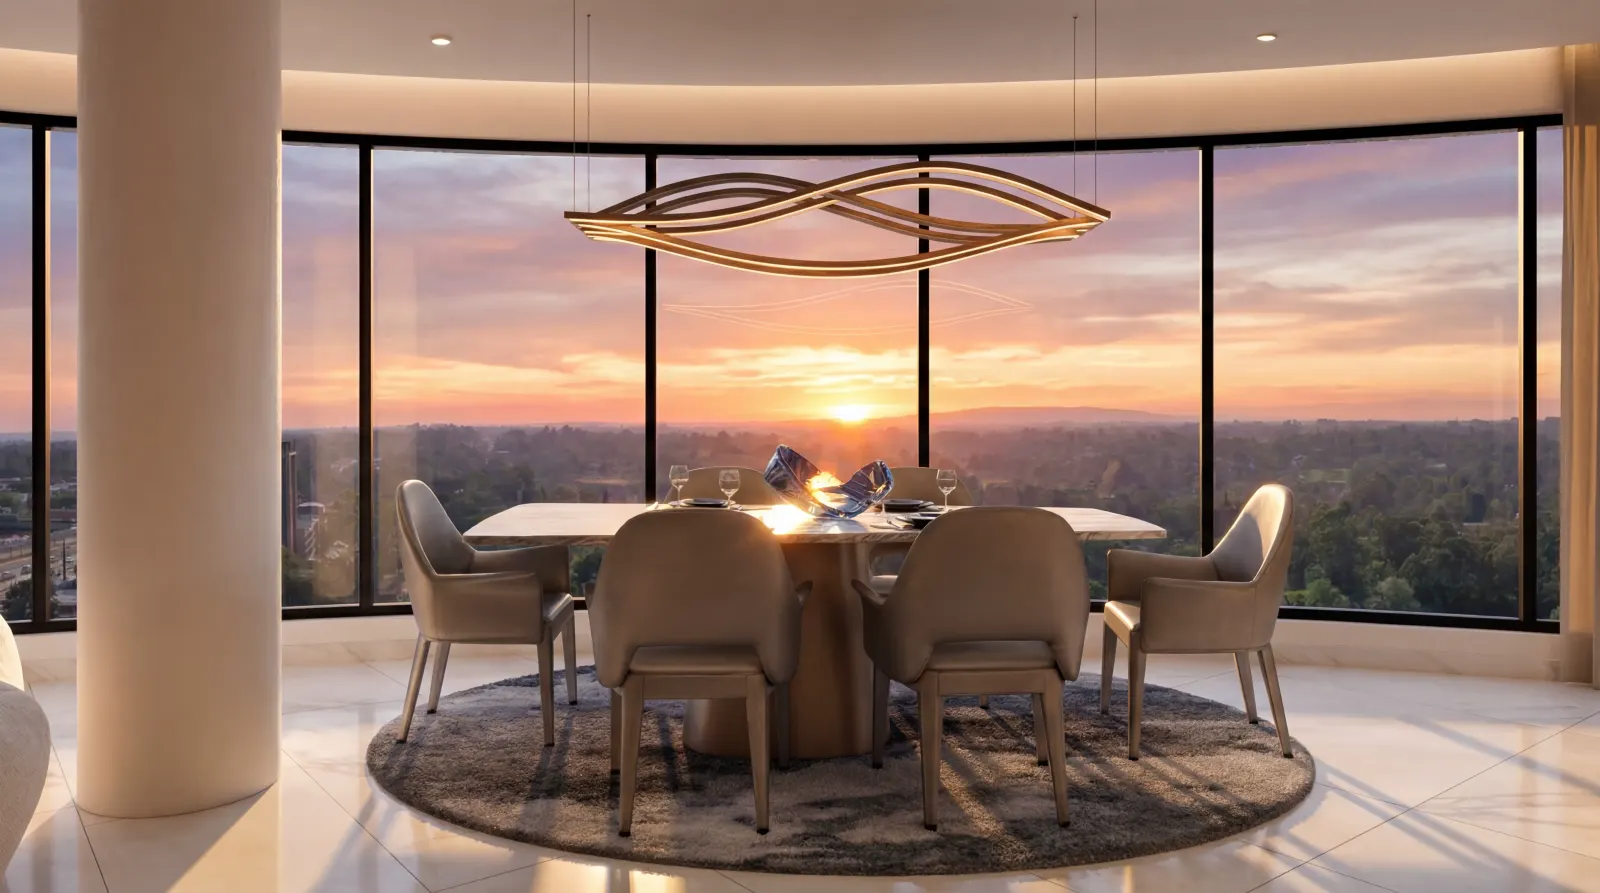
- The dining area connects seamlessly to the living spaces.
- A dedicated study adds flexibility for work or quiet focus.
- A well-planned layout ensures effortless, balanced living.

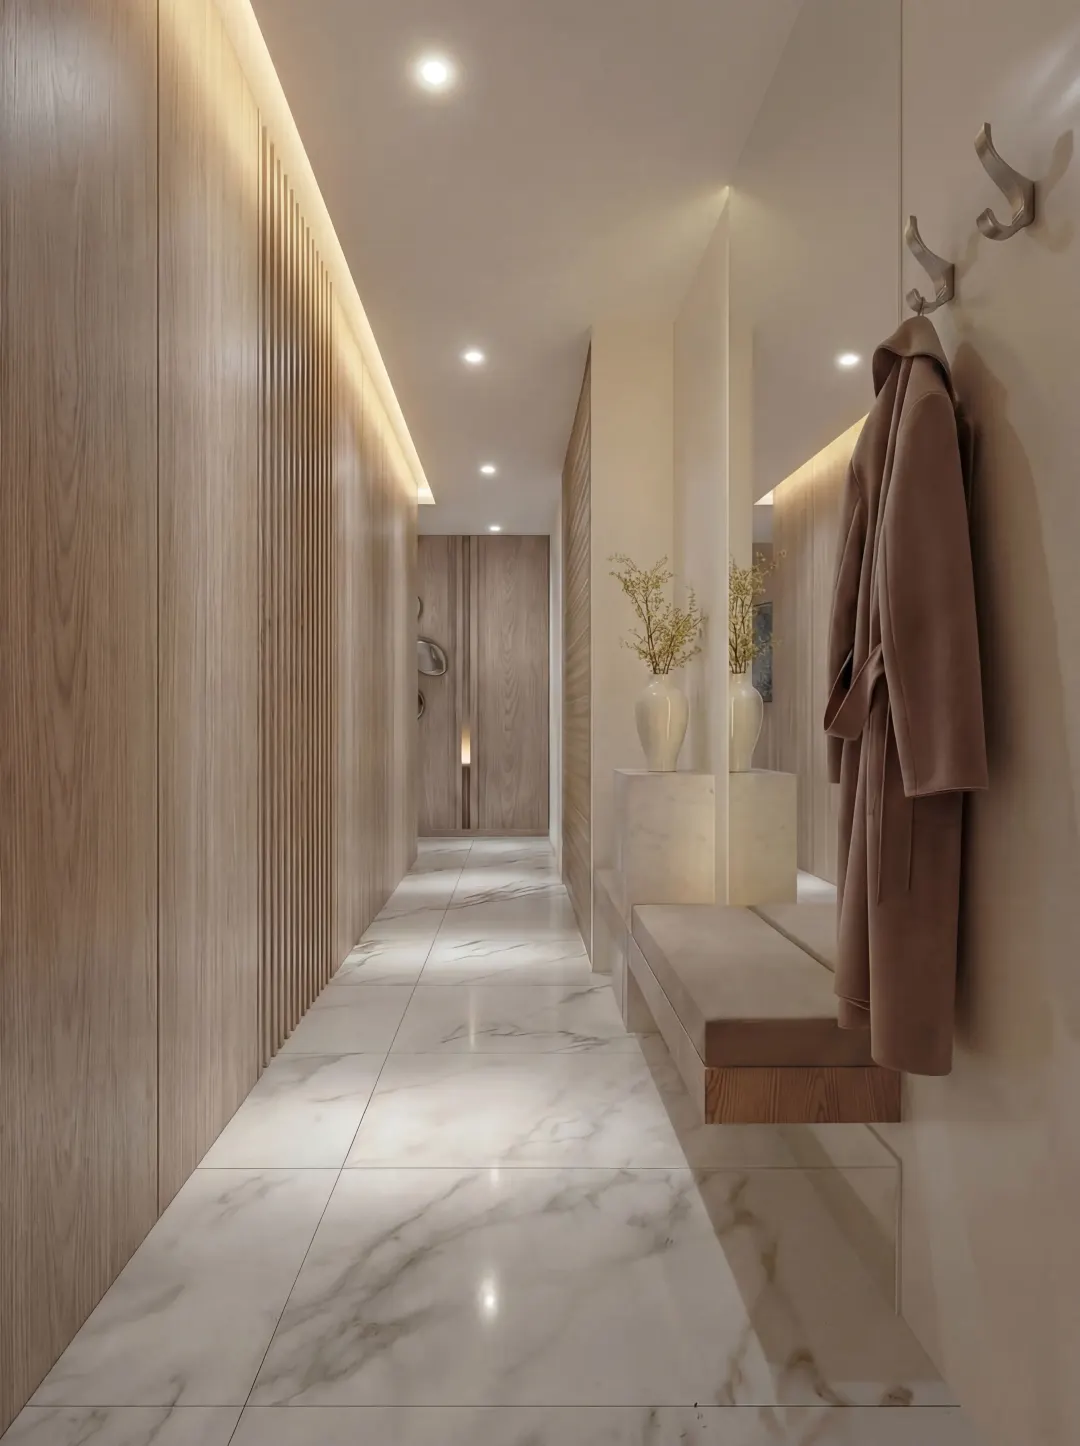


Platinum 1 Bed
1 Bedroom | Living Room | 1 Dining Room | A Study
Features
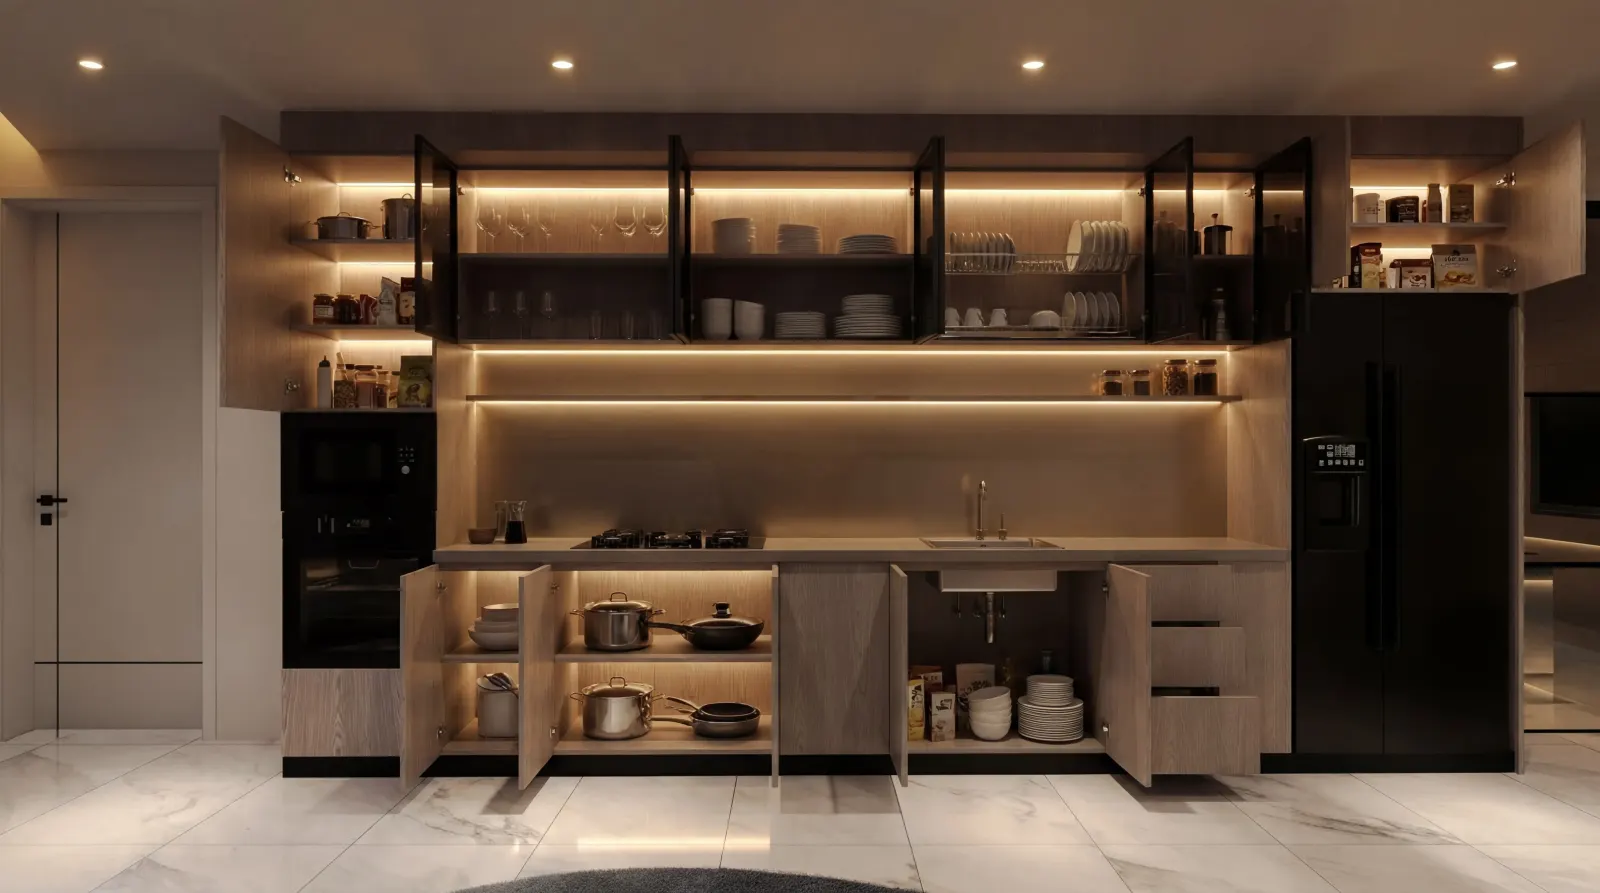
- Open-plan kitchen with modern appliances.
- Spacious living area for comfort
- Master Bedroom with an ensuite finished in high-end materials
- Refined interior finishes, including quality flooring and designer fixtures
- Ample natural light that enhances the airy feel of the space.
Floor Plans
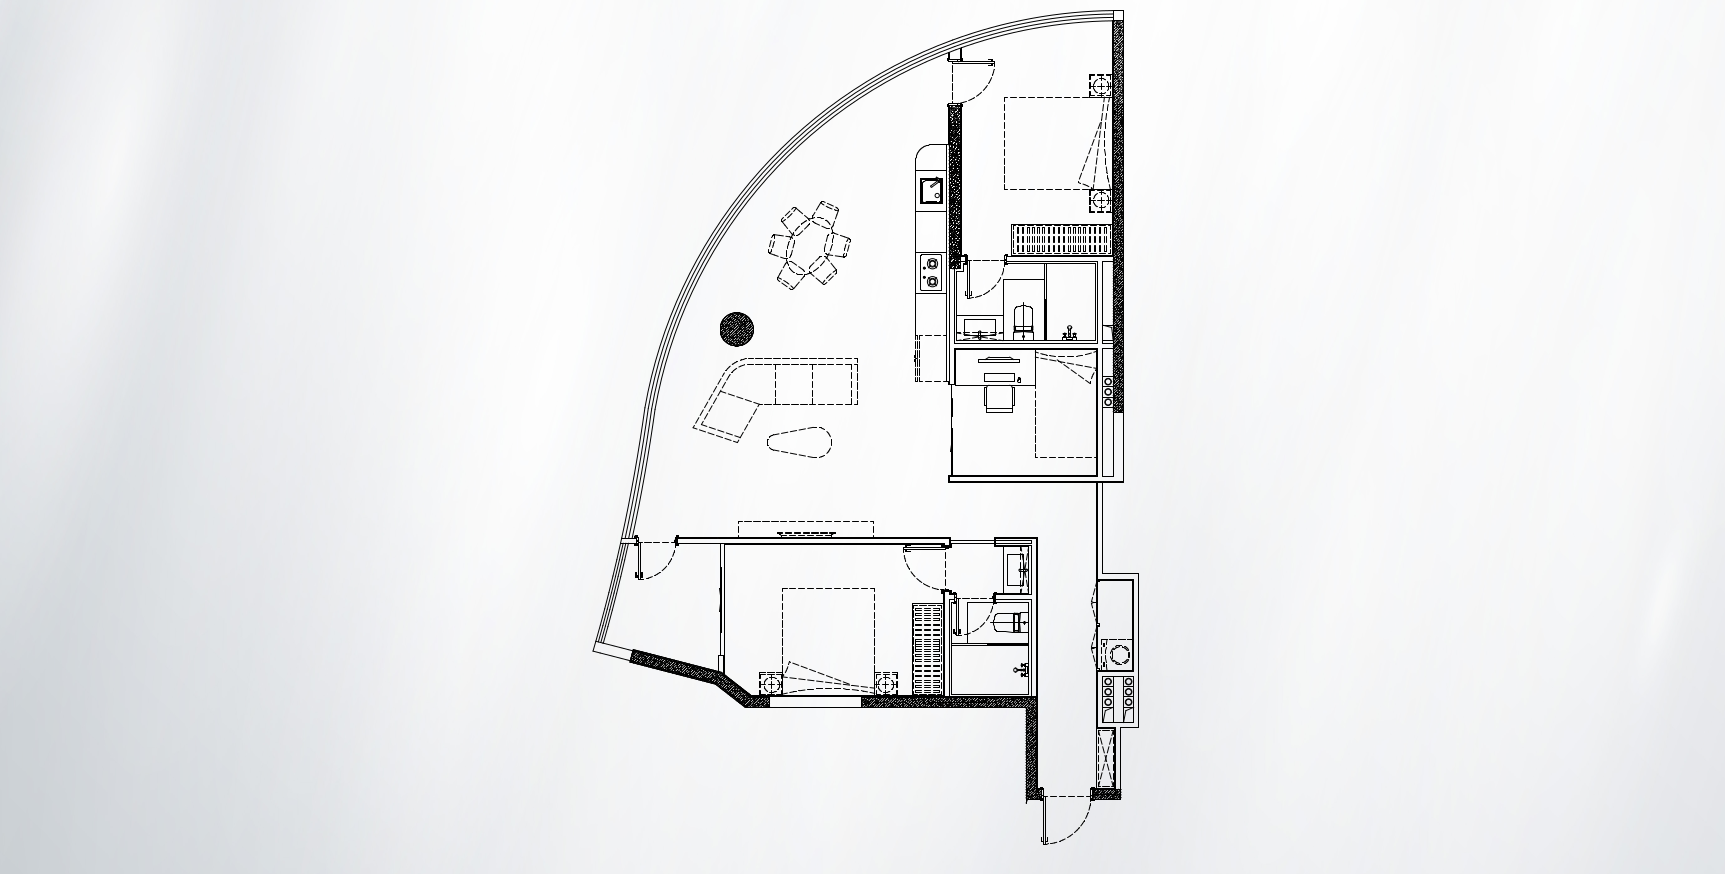
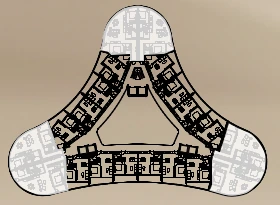
Platinum 2 Bed
With a private study room
6th–15th floor
- 2 refined bedrooms — private sanctuaries for restorative quiet.
- 1 open-plan living room — a luminous space defined by fluid design.
- 1 refined dining area — an elegant setting for effortless hosting.
- 1 integrated private study — dedicated space for focused reflection.

Riverside, Nairobi
Hospitals
Close at hand are MP Shah Hospital, The Mater, and Gertrude’s Children Hospital, ensuring care is never far away.
Schools
Families can rely on Trinity International School for quality education nearby
Shopping Centers
For shopping and entertainment you have Westgate, Sarit Center and Broadwalk Mall just minutes away.
Restaurants
A mix of casual and fine dining including Artcaffe, Sesame Asia and Topas Restaurant.
Hotels & Lifestyle
Luxury and comfort nearby: Hyatt Regency, JW Marriott and Villa Rosa Kempinski.
Roads
Quick access to Westlands and Parklands, with main roads such as Nairobi Express Way and public transport routes within reach.
Tap the pointers on imageHover the pointers on image
Development Principles
Design
A future-ready development. Structural choices were made, designed by Anto to ensure reliability, longevity, and an award-winning team.
Engineering & Contracting
Structural choices were made to ensure reliability, longevity, and safety.
Material Sourcing
Materials were chosen for their quality, durability, and timeless character.
Craftsmanship
Each surface, joint, and finish is handled with skill and attention.
Quality Control
Every detail is examined, checked, and refined.
Investment
An asset intended to hold and grow its value over the years.
The Team
Developer:
Cheval Riverside Company
Limited
Development concept & marketing design:


This is where daily life passes through. Leaving for the day, coming back in the evening, Cheval quietly supports the moments in between.

Powered by THIS WEBSITE IS INTENDED FOR MARKETING AND GENERAL INFORMATIONAL PURPOSES ONLY AND DOES NOT CONSTITUTE PART OF ANY OFFER OR CONTRACT. ALL IMAGES, ILLUSTRATIONS, SPECIFICATIONS, FINISHES, FACILITIES, AND DESCRIPTIONS ARE INDICATIVE ONLY AND MAY BE SUBJECT TO CHANGE, MODIFICATION, OR SUBSTITUTION AT THE DISCRETION OF THE DEVELOPER WITHOUT PRIOR NOTICE. IN THE EVENT OF ANY INCONSISTENCY BETWEEN THIS WEBSITE AND THE EXECUTED SALE AGREEMENT, THE TERMS OF THE SALE AGREEMENT SHALL PREVAIL. THE DEVELOPER RESERVES THE RIGHT OF FINAL DECISION REGARDING THE PROJECT.